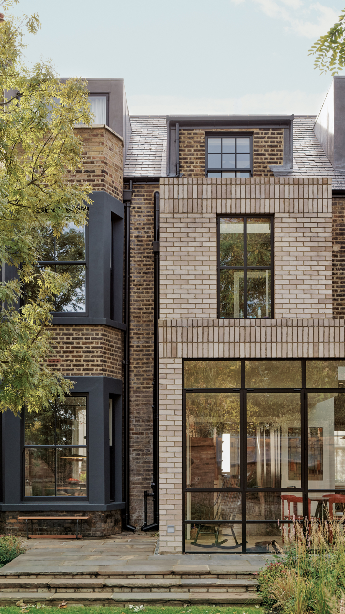
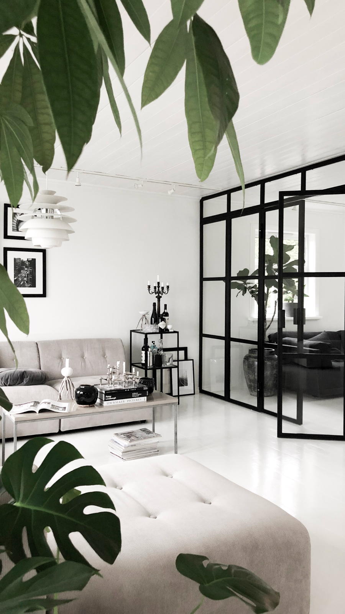
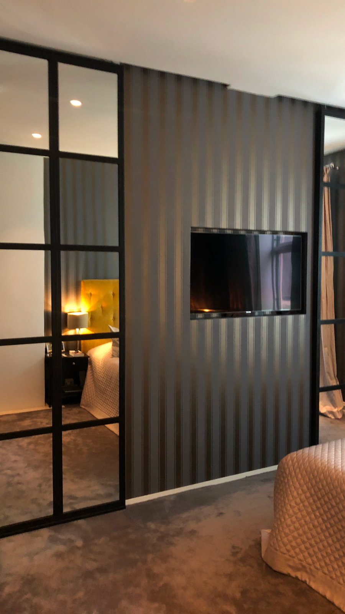
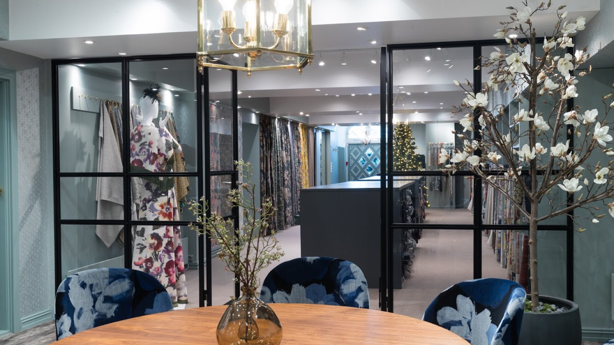
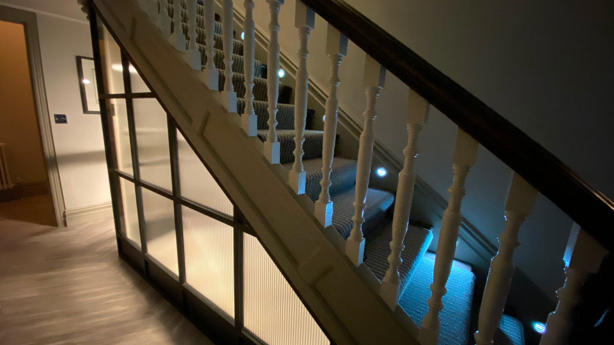
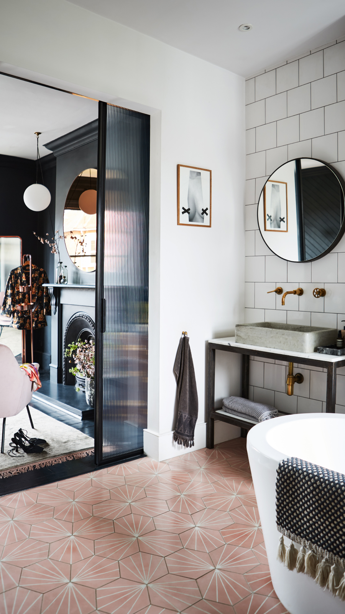
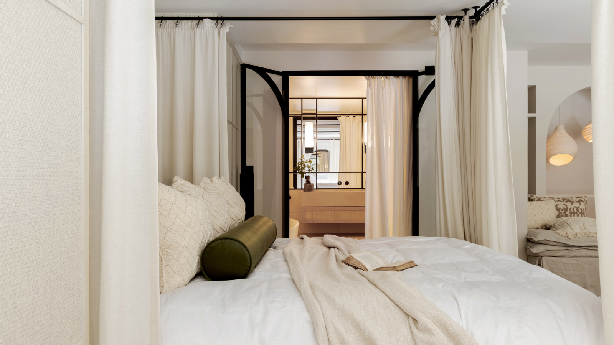
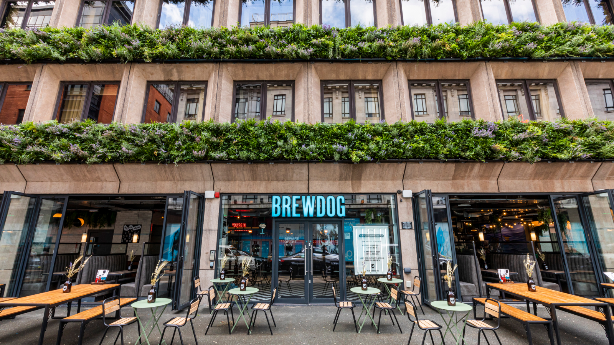
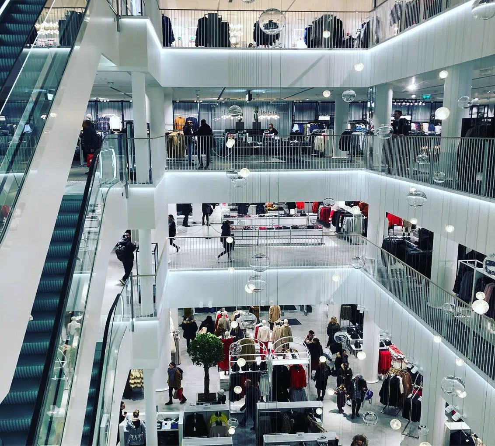
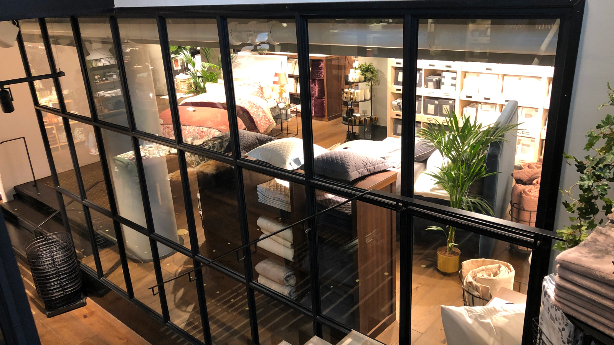
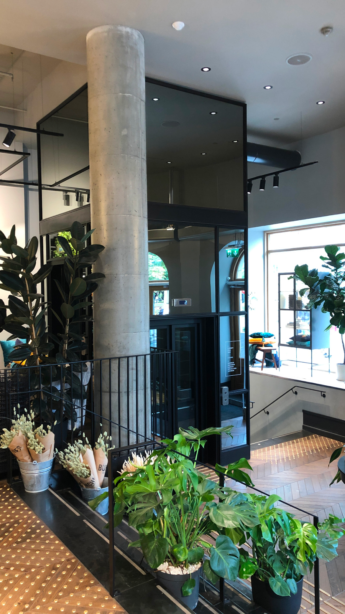
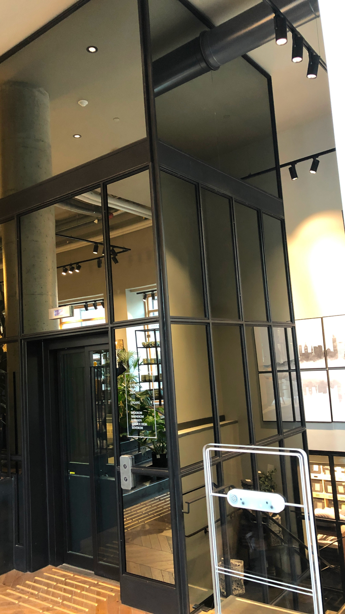
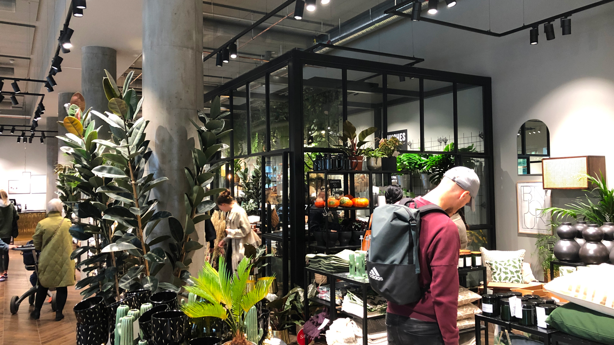
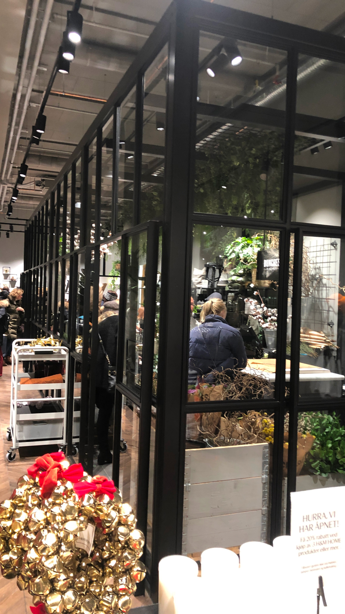
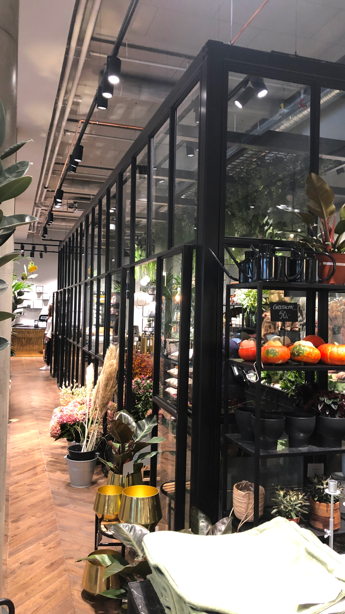
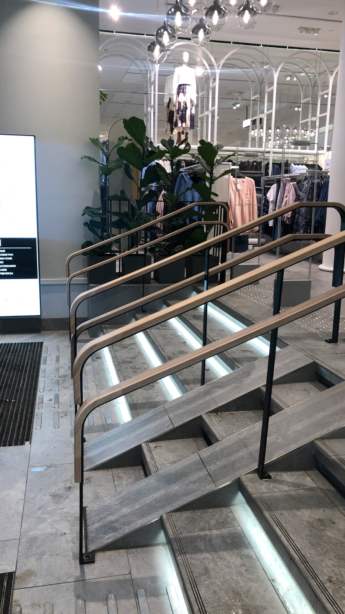
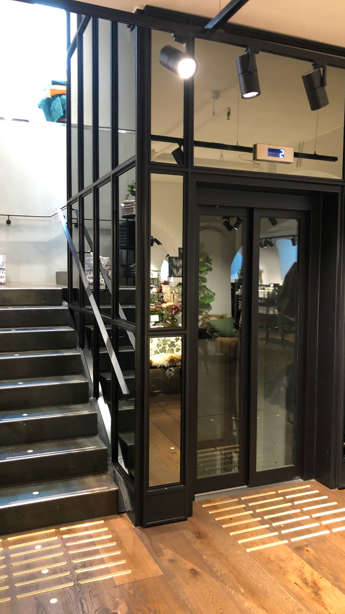
The fabrication, supply and install of all metal work items within the multi level department store. As specified by NSW architects.
– Railings atrium over three floors all with oak handrail
– Steel and glass orangery
– Steel and glass walls
– Steel stairs with railings and oak handrails throughout the building
– Railings into main entrance with oak handrails
– Stainless steel handrails for all emergency stairways
– Special design laser cut railings for top floor terrace. Both interior and exterior railings.
– Laser cut special commission tower on top floor terrace.
Like what you see? Share it!
About the Client
H&M NORWAY
We are a global family of brands and businesses. We make it possible for customers around the world to express themselves through fashion and design in a sustainable way.