



#Schüco

AOC 50 ST

Add-on construction on steel for façades and skylights with excellent performance characteristics

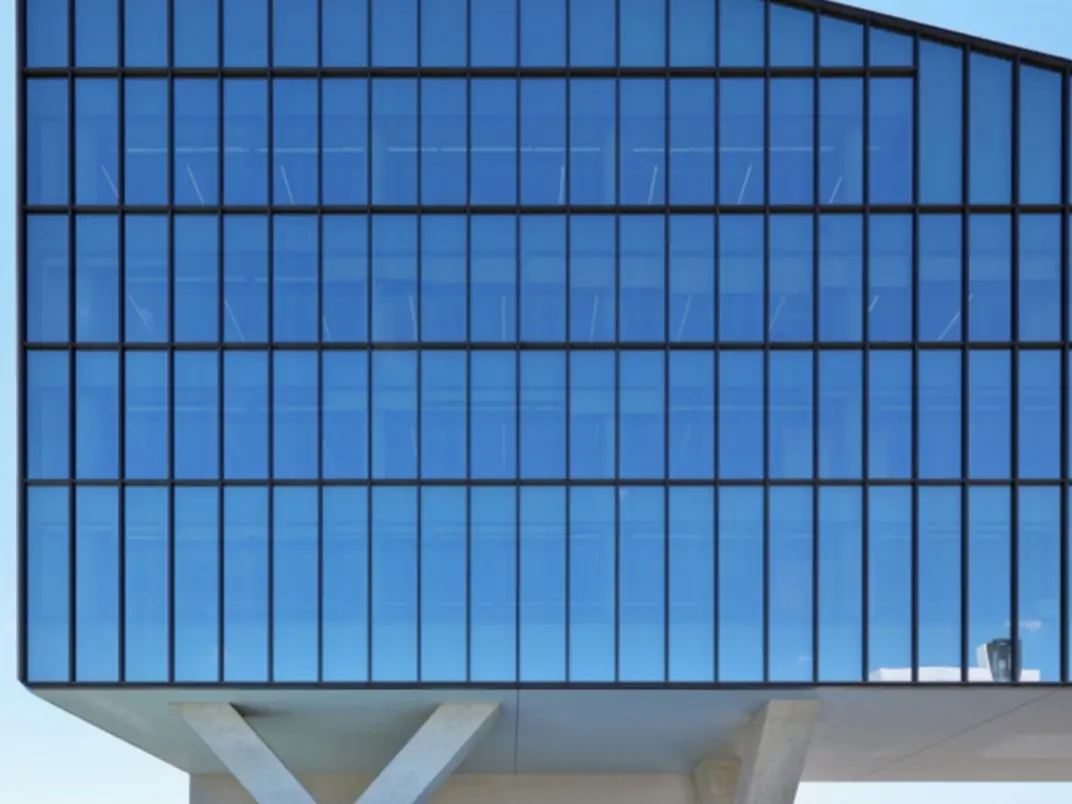
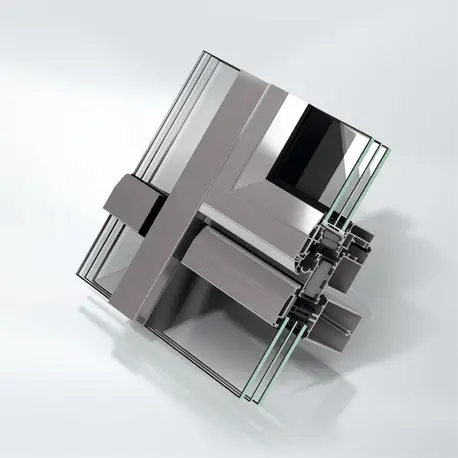
With the Schüco AOC 50 ST (steel) façade system, technically and creatively impressive skylight constructions and large-scale vertical façades in the 50-mm system width are possible on steel sub-structures.

New system components enable simple and reliable execution, including load transfer and screw guidance, even when working with large panes and triple glazing.

The add-on construction on steel combines energy-efficient, aesthetically sophisticated construction with streamlined fabrication and installation.

Planning advantages

Add-on construction on steel for vertical façades and glass roofs for maximum transparency
Vertical façades and skylights can be used for roof pitches to 2°
Integration of Schüco AWS 114 window system as projected top-hung or parallel-opening windows: large-scale automated window solutions for standard and SHEV applications that can be integrated into the building control system
Burglar resistance tested in the system on steel sub-structures

Performance characteristics

Uf value of frame (≥): 0.78 W/(m²·K)
Min. face width: 50 mm
Max. glass/panel thickness: 70 mm
Max. weight: 1500 kg
Surface finishes: Powder, Anodised, Paint
Air permeability: AE
Watertightness: RE 2550
Impact resistance: I5/E5
Burglar resistance: Up to RC3
Suitable for safety barrier loading: Yes
Max. unit weight: 1500 kg
Min.-max. face width: 50 mm

Processing advantages

One gasket for all levels. The new gasket geometry enables any number of replacements with optimised use of materials
GI (gasket injection) technology with transom sealing piece and flex injector for reliable, clean and fast sealing of the transom connection
Continuous mullion gasket for reliable fabrication – especially for large-scale façades or skylight constructions
Steel T-cleat enables ladder installation as in traditional aluminium façade construction
Ejot drilling screw for alternative fastening of the add-on profiles to the steel sub-structure
Use of building authority-approved bolt-setting technology on steel sub-structures: minimised fabrication times compared to welding

System Gallery

TECHNICAL DATA & DOWNLOADS

Download supporting documents & brochures here